Single Family for Sale: 11029 Niggli Road, Alhambra, IL 62001
4 beds
2 full baths
2,150 sqft
$585,000
$585,000
11029 Niggli Road, Alhambra, IL 62001
4 beds
2 full baths
2,150 sqft
$585,000
Remove from
Favorites
Add to
Favorites
Add to
Trip Map
Hide Share or
Email
Virtual Tour
Floor Plans
Price:
$585,000
$15,000 - 10/28/2026

Type Single Family
Style 1.5 Story
Beds 4
Baths 2 full baths
Total Living Area 2,150 sqft
Square Footage 2,150 sqft
Lot Size 6.97 acres
Year Built 1955
Taxes Paid $4,684

City Alhambra
County Madison
School District Highland DIST 5
Subdivision NA

MLS 26051923
Status Active
DOM 25 days
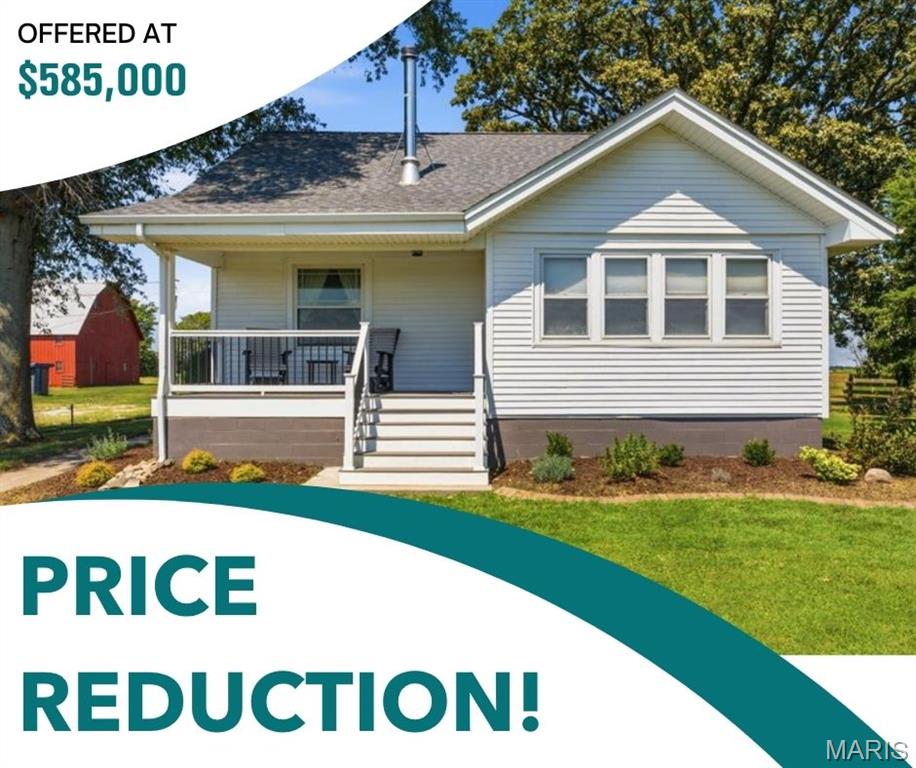
Seven Pastoral Acres, Five Outbuildings, and a Farmhouse - Ready for Your Next Chapter! Once a working dairy farm, 11029 Niggli Road offers seven peaceful acres of Alhambra countryside, a beautifully maintained four-bedroom, two-bath farmhouse, and five outbuildings ready for whatever you have in mind. You enter through a bright sunroom; inside, gorgeous hardwood floors run throughout the home, and rich wood trim and accents give it the warmth and character that only a true farmhouse has. Dual-zone heating and cooling keep the home comfortable in every season, and a fully waterproofed basement is perfect for storage. Covered porches on both the front and back of the house invite you to slow down and enjoy sunrise over open land, summer evenings outdoors, and the kind of quiet you can only find in the country. Then there are the outbuildings. Along with the 2200+ sqft barn with a milk shed, a nod to the property’s dairy-farm roots, four additional large outbuildings open the door to nearly anything you can imagine. The large white outbuilding is 2300 sqft and has electric, as does the smaller white outbuilding. The hog barn and red "She" shed do not have electric running to them. Plant the garden of your dreams, or start up a small hobby farm. Set up the woodworking, welding, or mechanic’s shop you’ve always wanted. Run your contracting or landscaping business with room for trucks, trailers, and equipment. Protect a collection of classic cars, motorcycles, or vintage tractors. Store the boat, RV, and camper right at home. House your tractor and mowers. Or create a studio, home gym, or workshop all your own. This is a place to live, work, and grow, set in a pastoral setting yet within easy reach of Highland, Edwardsville, and the greater St. Louis area. Properties like this rarely come along. Schedule your private showing today.

Room Features

Basement Description Sump Pump, Unfinished

Virtual Tours for 11029 Niggli Road Alhambra, IL

Lot & Building Features

Appliances Portable Dishwasher, Free-Standing Freezer, Electric Water Heater, Electric Range, Refrigerator
Architecture Traditional
Construction Vinyl Siding
Cooling Multi Units, Central Air
Heating Propane, Forced Air
Sewer Septic Tank
Tax Year 2025
Taxes Paid $4,684
Water Public
Fireplaces 1

Community and Schools

Elementary School HIGHLAND DIST 5
Junior High School HIGHLAND DIST 5
Senior High School Highland

Price History of 11029 Niggli Road, Alhambra, IL

Date Name Price Difference
10/28/2026 Price Adjustment $585,000 2.50%
10/05/2026 Listing Price $600,000 N/A
*Information provided by REWS for your reference only. The accuracy of this information cannot be verified and is not guaranteed.

Map of 11029 Niggli Road, Alhambra, IL

Location Map Street View
Photo of Matt Bruns
Direct: 314-322-1294
Office
12851 Manchester Rd, Suite 100
Saint Louis, MO 63131
314-775-2050
Listed by Berkshire Hathaway HomeServices Select Properties, Sandie LaMantia
$
20%
0.80068376068376%
6.75%
$
$
$
Monthly Payment
Principal & Interest
Monthly Taxes
Monthly HOA
Monthly Home Ins.
Monthly PMI

11029 Niggli Road (MLS #26051923) is a 1.5 story single family home located in Alhambra, IL. This single family home is 2,150 sqft and on a lot of 303,613 sqft (or 6.97 acres) with 4 bedrooms and 2 baths. This property was listed on 10/16/2026 and has been priced for sale at $585,000.

Nearby zip codes are 62025, 62046, 62061, 62097 and 62249. This property neighbors other cities such as Edwardsville, Hamel, Highland, Marine and Worden.

Maris

Listing Last updated . Some properties which appear for sale on this web site may subsequently have sold or may no longer be available. Walk Score map and data provided by Walk Score. Google map provided by Google. Bing map provided by Microsoft Corporation.

All information provided is deemed reliable but is not guaranteed and should be independently verified.

Listing information courtesy of: Berkshire Hathaway HomeServices Select Properties

Listings displaying the MARIS logo are courtesy of the participants of Mid America Regional Information Systems Internet Data Exchange

Maris

Listing data and photos provided MARIS and distributed by MLS GRID. Member Participants (and their affiliated licensees, if applicable) shall indicate on their websites that IDX information is provided exclusively for consumers’ personal non-commercial use, that it may not be used for any purpose other than to identify prospective properties consumers may be interested in purchasing, that the data is deemed reliable but is not guaranteed by MLS GRID, and that the use of the MLS GRID Data may be subject to an end user license agreement prescribed by the Member Participant’s applicable MLS if any and as amended from time to time. MLS GRID may, at its discretion, require use of other disclaimers as necessary to protect Member Participant, and/or their MLS from liability. Based on information submitted to the MLS GRID. All data is obtained from various sources and may not have been verified by broker or MLS GRID. Supplied Open House Information is subject to change without notice. All information should be independently reviewed and verified for accuracy. Properties may or may not be listed by the office/agent presenting the information.