Single Family for Sale: 192 Roxbury Drive, O'Fallon, MO 63366 SOLD
4 beds
3 full baths
1,596 sqft
$425,000
$425,000
192 Roxbury Drive, O'Fallon, MO 63366 SOLD
4 beds
3 full baths
1,596 sqft
$425,000
Remove from
Favorites
Add to
Favorites
Add to
Trip Map
Hide Share or
Email
Virtual Tour
Floor Plans
Selling Price: $425,000
Original List Price: $414,900
Sold at 102.4% of list price
Sold Date: 06/24/2026

Type Single Family
Style 1 Story
Architecture Ranch, Traditional
Beds 4
Baths 3 full baths
Total Living Area 3,000 sqft
Square Footage 1,596 sqft
Garage Spaces 2
Lot Size 0.15 acres
Year Built 2005
Assoc Fee $600
Assoc Fee Paid Annually
Taxes Paid $4,166

City O'Fallon
Area 408 - Fort Zumwalt North
County St. Charles
School District Ft. Zumwalt R-II
Subdivision Hyland Green #3

MLS 26028893
Status Closed
DOM 3 days
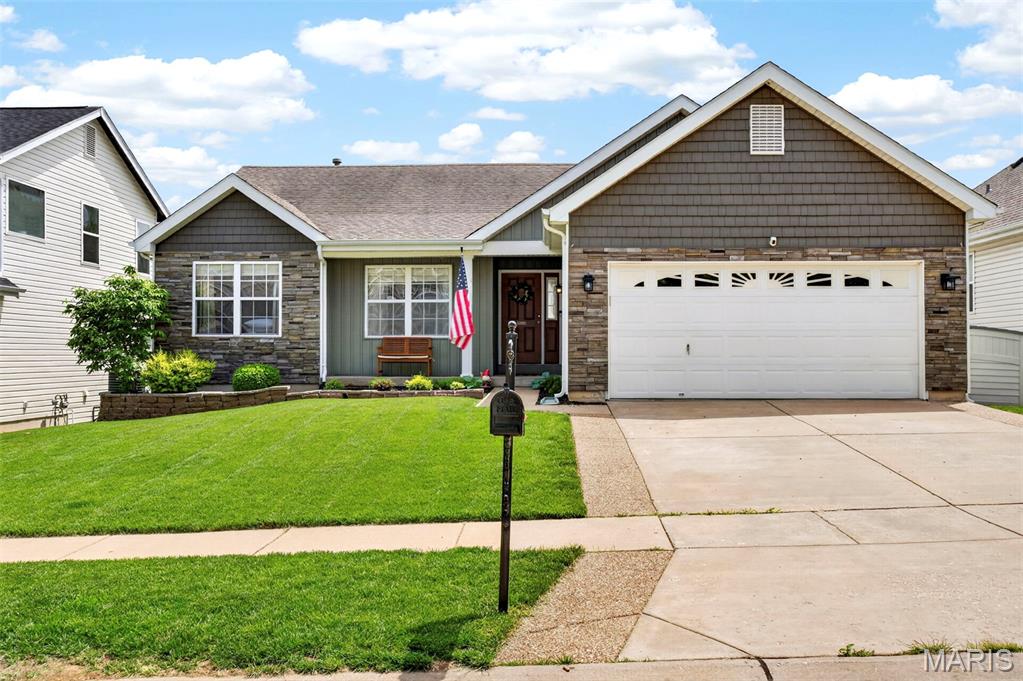
Back on market - no fault of seller! Sellers installing BRAND NEW ROOF and with accepted offer buyer can have a say in shingle color! This is the one you’ve been waiting for! This stunning 4-bedroom, 3 full bathroom ranch in the desirable Hyland Green subdivision truly has it all. The timeless exterior showcases a tasteful blend of stone and shake siding, a welcoming covered front porch, and a spacious climate-controlled 2-car garage. Step inside to a functional and stylish stop-and-drop entry featuring custom board and batten detailing, built-in hooks, and a convenient bench for everyday organization. The spacious great room boasts vaulted ceilings, a gas fireplace, and newer luxury vinyl plank flooring throughout the main living areas. The gorgeously updated kitchen features Quartz countertops, crown molding cabinetry, stainless steel appliances, subway tile backsplash, and a pantry. Just off the kitchen, the bright breakfast room offers a custom coffee bar with butcher block countertops and beautiful natural light through the bay window. A separate dining space provides even more room for entertaining and gatherings. Enjoy the convenience of main floor laundry with plenty of storage. The vaulted primary suite features a walk-in closet and an updated en-suite bathroom complete with a new double vanity, glass shower door, and spacious linen closet. Two additional well-sized bedrooms complete the main level. Head downstairs on the newer carpeting and prepare to be WOWed by the finished lower level — an entertainer’s dream with endless flexibility for recreation, fitness, or relaxation. Featuring modern industrial-style finishes, exposed black ceilings, recessed lighting, and updated flooring, this expansive space perfectly blends comfort and contemporary character. Enjoy a spacious family and game room with room for a pool or ping pong table, plus a custom bar with rustic wood accents and a striking brick feature wall — perfect for hosting game days and gatherings. The lower level also includes the fourth bedroom, third full bathroom with a newer tile shower and lockable storage room. Step outside to the fully waterproof screened-in porch, creating the perfect indoor-outdoor extension of the home. Whether enjoying morning coffee, watching the game, or relaxing on a rainy evening, this covered retreat allows for year-round enjoyment while overlooking the backyard. The fully fenced yard features a fire pit area with string lights and still plenty of room to play, garden, or entertain. Residents of Hyland Green enjoy access to the subdivision pool and common ground amenities. This truly is a must-see property that won’t last long!

Room Features

Basement Description 9 ft + Pour, Finished, Storage Space, Sump Pump, Bathroom, Walk-Out Access

Virtual Tours for 192 Roxbury Drive O'Fallon, MO

Lot & Building Features

Appliances Double Oven, Electric Cooktop, Stainless Steel Appliance(s), Disposal, Microwave, Dishwasher
Assoc Fee $600
Assoc Fee Paid Annually
Construction Vinyl Siding
Cooling Central Air, Ceiling Fan(s)
Heating Forced Air
Interior Decor Stone Counters, Soaking Tub, Recessed Lighting, Bar, Workshop/Hobby Area, Storage, Separate Shower, Vaulted Ceiling(s), Ceiling Fan(s), Breakfast Room, Double Vanity, Eat-in Kitchen, Pantry, Separate Dining, High Ceilings, Walk-In Closet(s)
Parking Description Heated Garage, Driveway, Additional Parking, Attached, Garage Door Opener
Sewer Public Sewer
Tax Year 2025
Taxes Paid $4,166
Water Public
Windows And Doors Screens, Bay Window(s), Insulated Windows
Fireplaces 1

Community and Schools

Elementary School Mount Hope Elem.
Junior High School Ft. Zumwalt North Middle
Senior High School Ft. Zumwalt North High

Price History of 192 Roxbury Drive, O'Fallon, MO

Date Name Price Difference
Coming Soon Listing Price $425,000 N/A
*Information provided by REWS for your reference only. The accuracy of this information cannot be verified and is not guaranteed.

Map of 192 Roxbury Drive, O'Fallon, MO

Location Map Street View
Photo of Matt Bruns
Direct: 314-322-1294
Office
12851 Manchester Rd, Suite 100
Saint Louis, MO 63131
314-775-2050
Listed by MORE, REALTORS, Giuseppe Accardi & Megan Allen
Sold by Elcock Properties, Mimi Elcock
Maris

Listing Last updated . Some properties which appear for sale on this web site may subsequently have sold or may no longer be available. Walk Score map and data provided by Walk Score. Google map provided by Google. Bing map provided by Microsoft Corporation.

All information provided is deemed reliable but is not guaranteed and should be independently verified.

Listing information courtesy of: MORE, REALTORS

Listings displaying the MARIS logo are courtesy of the participants of Mid America Regional Information Systems Internet Data Exchange

Maris

Listing data and photos provided MARIS and distributed by MLS GRID. Member Participants (and their affiliated licensees, if applicable) shall indicate on their websites that IDX information is provided exclusively for consumers’ personal non-commercial use, that it may not be used for any purpose other than to identify prospective properties consumers may be interested in purchasing, that the data is deemed reliable but is not guaranteed by MLS GRID, and that the use of the MLS GRID Data may be subject to an end user license agreement prescribed by the Member Participant’s applicable MLS if any and as amended from time to time. MLS GRID may, at its discretion, require use of other disclaimers as necessary to protect Member Participant, and/or their MLS from liability. Based on information submitted to the MLS GRID. All data is obtained from various sources and may not have been verified by broker or MLS GRID. Supplied Open House Information is subject to change without notice. All information should be independently reviewed and verified for accuracy. Properties may or may not be listed by the office/agent presenting the information.